
Open House Sun, Nov 8th 12:00 PM - 2:00 PM - Views - Primary on Main - Adult 55+
Address
7705 Buckingham Nursery Court, Severn, MD
Price
$ 849,000
Property Attributes
- MLS#MDAA2159220
- TypeSingle Family
- Listing Status ACTIVE
- CountyANNE ARUNDEL
- CitySevern
- NeighborhoodSevern Crest
- Zip21144
- StyleColonial
- Year Built2006
- Taxes$ 8104
- Price$ 849,000
- Bedrooms5
- Full Bathrooms3
- Half Bathrooms1
- Sqr Footage3709
- Lot Size0.37 Acres
Data Source:
Bright MLS
Property Description
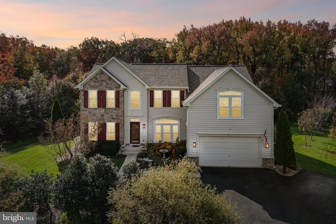
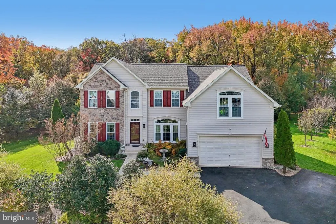
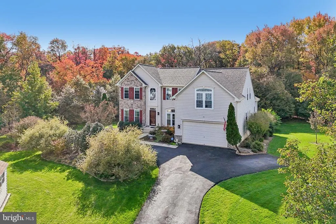
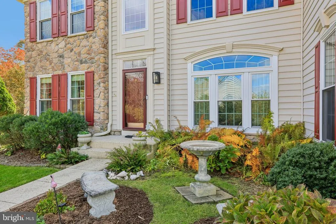
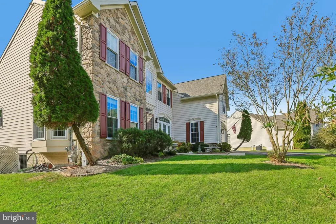
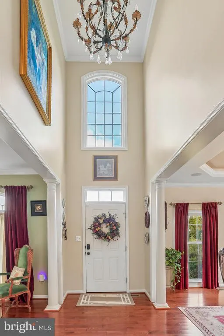
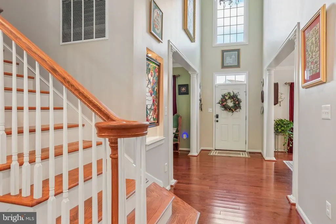
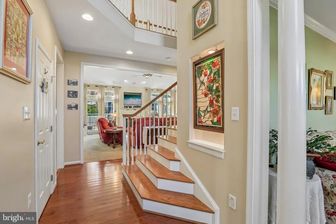
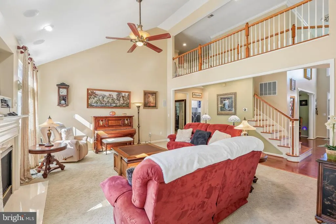
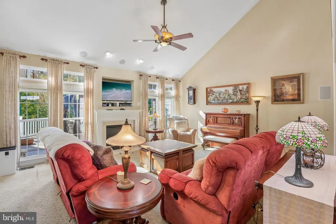
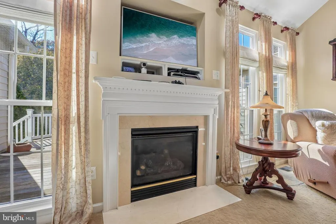
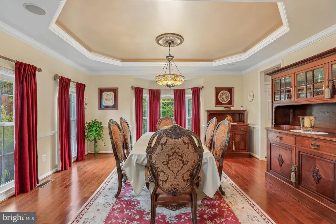
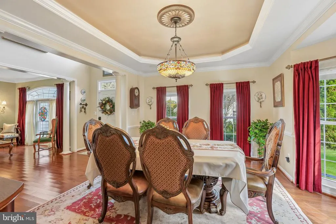
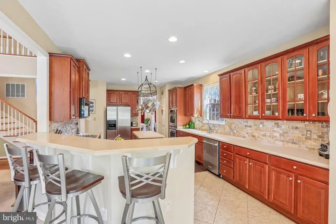
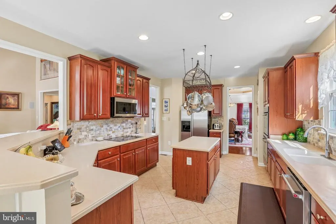
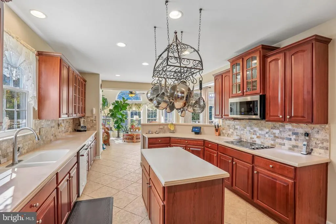
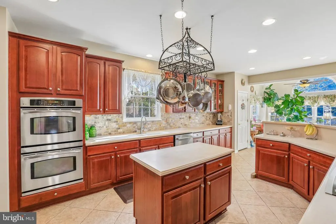
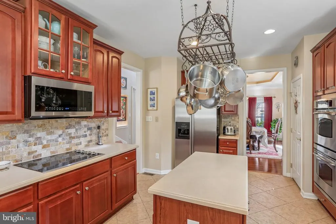
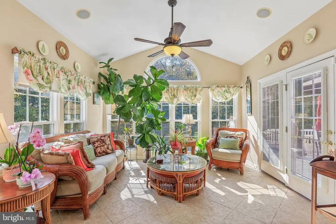
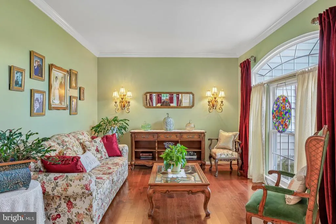
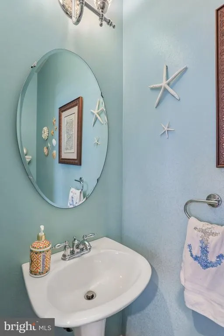
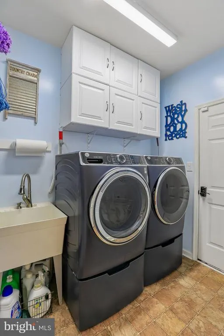
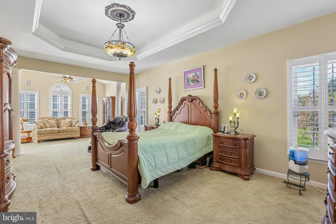
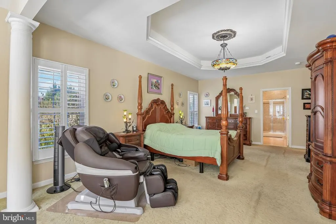
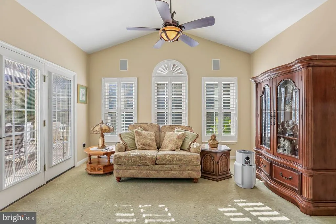
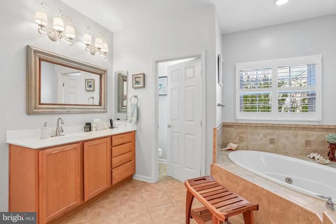
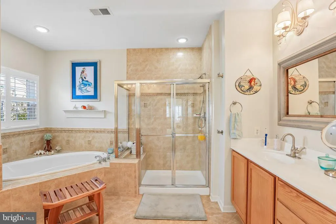
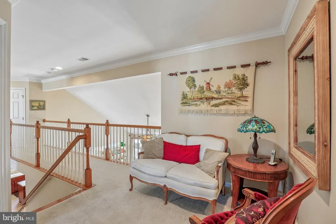
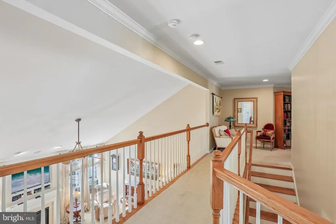
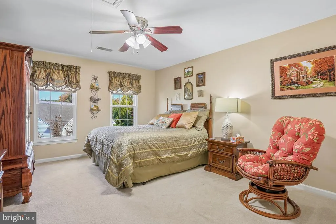
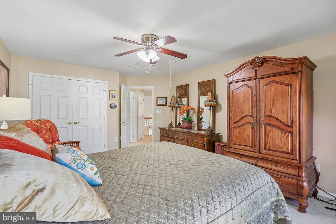
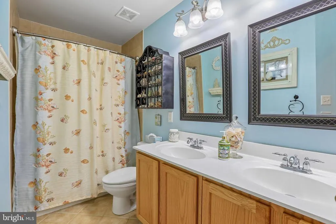
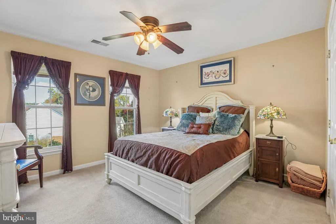
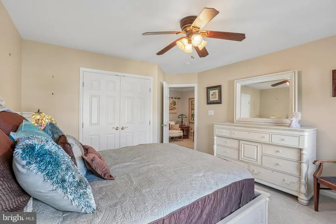
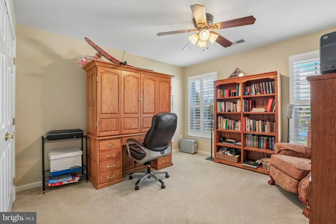
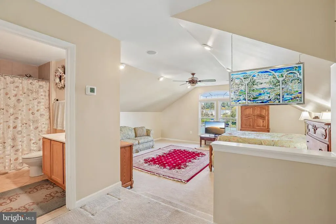
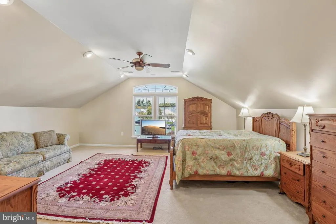
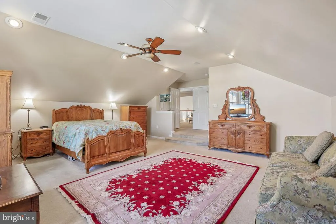
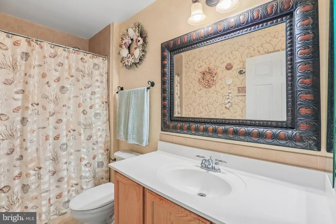
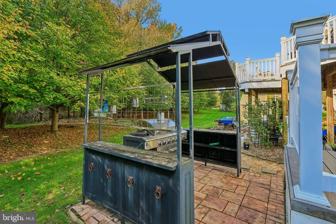
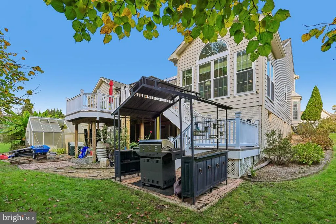
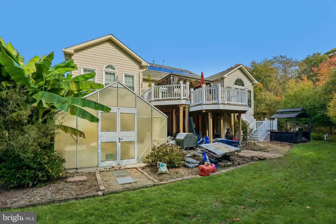
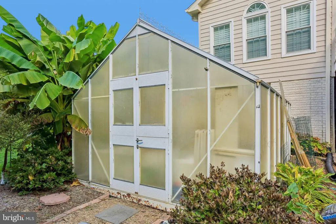
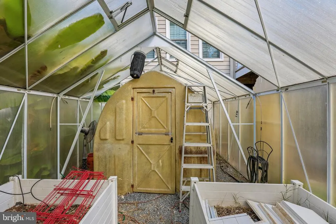
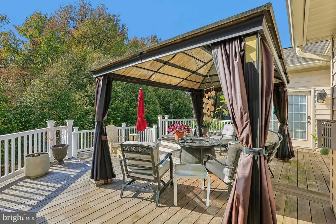
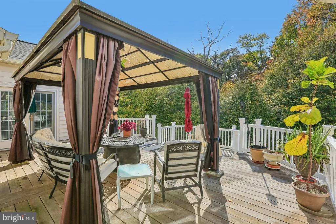
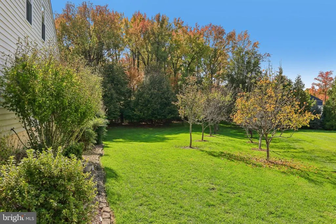
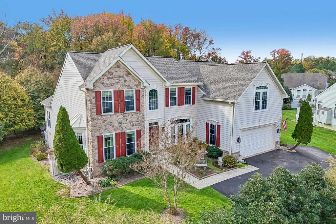
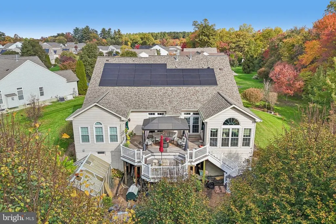
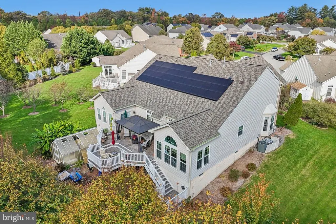
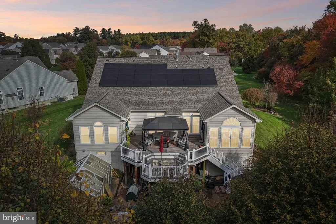
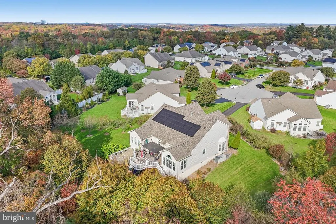
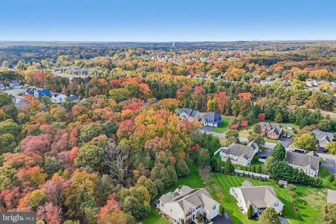
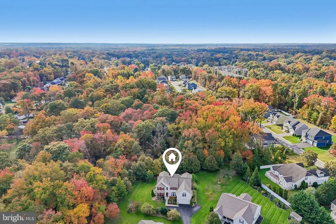
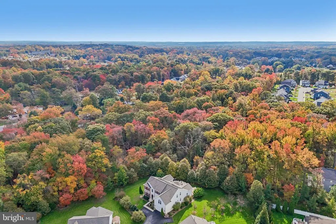
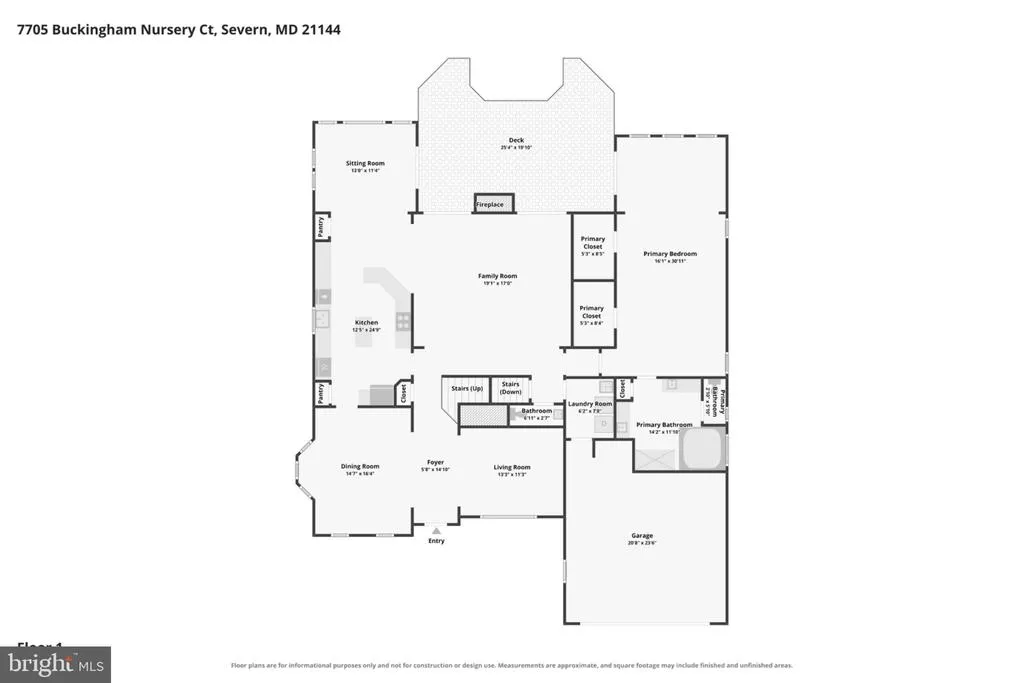
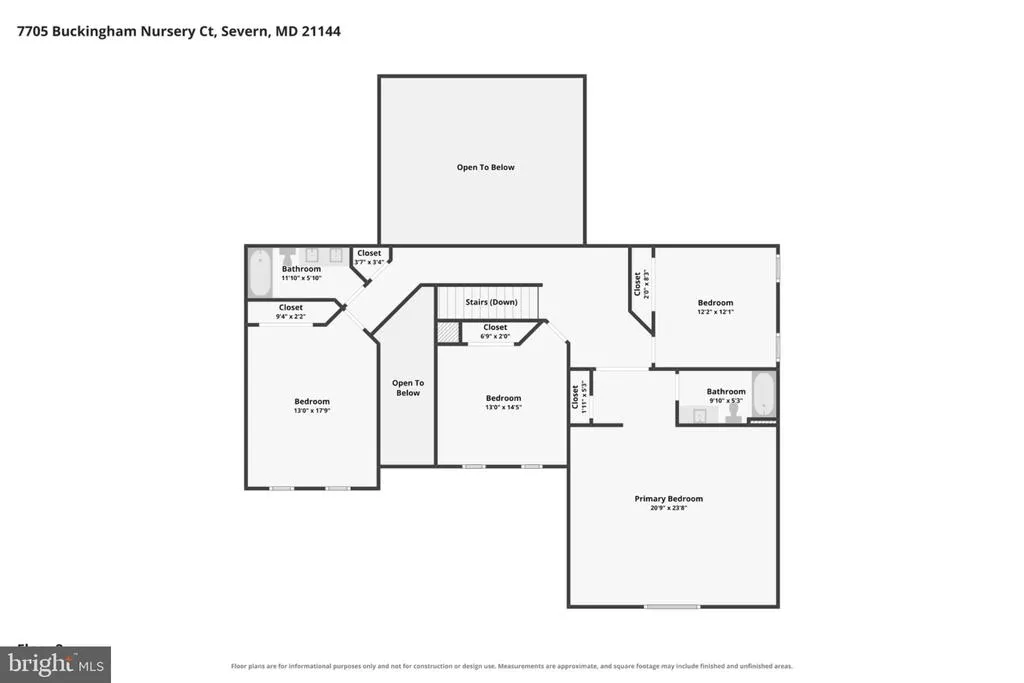
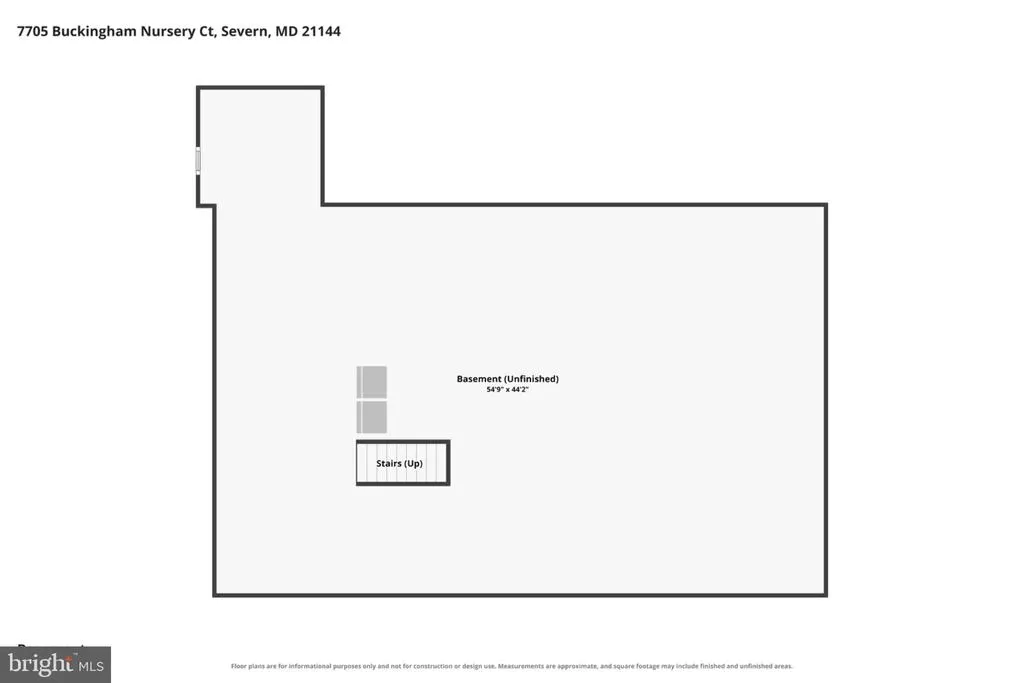
Tucked at the end of a quiet cul-de-sac and backing to a lush natural community reserve, 7705 Buckingham Nursery Drive greets you with sweeping volume and quiet elegance from the moment you step inside. This Ryan Classic Milford offers roughly 3,700 square feet above grade and nearly every upgrade the plan allowed. Multiple dual-level bump-outs stretch the home outward, pulling daylight deep into every floor, while nine-foot ceilings, crown molding, and custom fixtures carry a sense of refinement from room to room. The living room soars beneath a vaulted ceiling, crowned by an open walkway that looks down over the space below. The kitchen is a cooks dream, with an abundance of cabinet storage and counter space, gleaming stainless steel appliances including double ovens, warm under-cabinet lighting, and a French-style pot rack suspended above the island. Just beyond, a sun-drenched sunroom extension lets you watch the seasons change over the treetops. Retreat to the massive main-level primary suite, a true sanctuary offering the ease of single-level living and a private primary suite lounge so spacious it invites a plush seating arrangement for morning coffee or a quiet evening with a book. The spa-like primary bath continues the indulgence with separate double vanities, a walk-in shower, and a jetted soaking tub made for long, restorative soaks. Step out onto the walkout deck and take in the wooded reserve views, then fire up the grill on the separate patio. Fruit trees heavy with more than five varieties of fruit ripen in the yard, and a charming standalone greenhouse offers a year-round haven for the avid gardener. Below, a full-footprint walkout lower level opens to the backyard and waits to become a media room, gym, guest retreat, or all three. Thoughtful upgrades make everyday living effortless, from a whole-home central vacuum system to a motorized chandelier lift, and the big-ticket items are already done: a new roof in October 2025, dual-zone HVAC system with a unit last replaced in 2021, oversized 6" gutters and downspouts, replacement windows backed by a lifetime warranty, and a fully resurfaced long driveway that makes every arrival feel grand. Rare, light-filled, and surrounded by nature, this is a home you have to see in person to fully appreciate. Schedule your private showing today.
| Price History | |
|---|---|
| 10/14/2026 | Listed $849,000 |
General Features
| Living Area | 3709 |
|---|---|
| Sewer | Public Sewer |
| Heating | Forced Air |
| Cooling | Central A/C,Zoned |
| Possession | Immediate,Negotiable |
| Roof | Architectural Shingle |
| Zoning | R2 |
| HOA Fee | 240.00 |
| Garage Spaces | 2.00 |
| Architectural Style | Colonial |
| Construction Materials | Vinyl Siding,Stick Built,Rough-In Plumbing,Block |
| School District | ANNE ARUNDEL COUNTY PUBLIC SCHOOLS |
| Year Built | 2006 |
| Electric | 200+ Amp Service |
| Levels | 3 |
| Tax Year | 2026 |
| Ownership | Fee Simple |
| Cool Fuel | Electric |
| Accessibility | None |
| Assoc Fee Paid Per | Annually |
| County | ANNE ARUNDEL |
| New Construction | No |
| Property Type | Residential |
| HOA | Yes |
| Subdivision Name | SEVERN CREST |
| Garage Y/N | Yes |
| Water Access Y/N | No |
| Other Structures | Above Grade,Below Grade |
| Full Baths | 3 |
| Status | ACTIVE |
| Directions | From Telegraph Rd turn onto Minntonka Rd.,in .5 miles turn left onto Buckingham Nursery Dr. Home is in cut-de-sac directly ahead. |
| City | SEVERN |
| Senior Community Y/N | Yes |
| Lot Size Units | Square Feet |
| Lot Size Square Feet | 15955.00 |
| Tax Assessed Value | 706900.0 |
| Tax Annual Amount | 8104.0 |
| Structure Type | Detached |
| Condo/Coop Association fee Y/N | No |
| Bathrooms Full Main Level | 1 |
| Bathrooms Count Main Level | 2.00 |
| Price Per Sq Ft Total AG | 228.9 |
| Acceptable Financing | Assumption,Conventional,Cash,FHA,VA |
| Historic Y/N | No |
| Senior Community Age Req | 55 |
| Vacation Rental Y/N | No |
| Virtual Tour | https://www.zillow.com/view-imx/5ac842b8-b77a-4af6-bd10-c3bce1d2a133?wl=true&setAttribution=mls&initialViewType=pano |
| Total SQFT | 5970 |
| Standard Status | Active |
| Year Built Source | Assessor |
| Legal Subdivision | SEVERN CREST |
| Tax Lot | 11 |
| Association Recreation Fee | No |
Interior Features
| Heating Fuel | Natural Gas |
|---|---|
| Basement | Full,Walkout Level |
| Total Fireplaces | 1 |
| Hot Water | Natural Gas |
| Basement (Y/N) | Yes |
| Heating Y/N | Yes |
| Fireplace Y/N | Yes |
| Above Grade Finished Area | 3709 |
| Half Baths | 1 |
| Central Air Y/N | Yes |
| Total Bedrooms | 5 |
| Main Level Bedrooms | 1 |
| Below Grade Finished Area Unit Type | Square Feet |
| LivingAreaSource | Estimated |
| Below Grade Unfin Area Units | Square Feet |
| Below Grade Unfin SQFT | 2261 |
| Below Grade Unfin SQFT Source | Assessor |
| Below Grade Finished Area Source | Assessor |
| Bedrooms Count All Upper Levels | 4 |
| Bedrooms Count Upper Level 1 | 4 |
| Bathrooms Half Main Level | 1 |
| Bathrooms Full Upper Level 1 | 2 |
| Bathrooms Full All Upper Levels | 2 |
| Bathrooms Count Upper Level 1 | 2.00 |
| Bathrooms Count All Upper Levels | 2 |
| Above Grade Finished Area Source | Estimated |
| Above Grade Finished Area Unit Type | Square Feet |
| Total Baths | 4 |
Exterior Features
| Exterior Amenities | Extensive Hardscape,Other,Bump-outs |
|---|---|
| Pool | No Pool |
| Water Source | Public |
| Total Parking Spaces | 9 |
| Garage Features | Built In,Garage - Front Entry |
| Type of Parking | Attached Garage,Driveway |
| Foundation Details | Slab |
| Water View Y/N | No |
| Lot Size Acres | 0.37 |
| Lot Size Source | Assessor |
| Waterfront Y/N | No |
| Horse Y/N | No |
| Land Assessed Value | 155900.00 |
| Navigable Water Y/N | No |
| Water Oriented Y/N | No |
| # of Attached Garage Spaces | 2 |
Amenities
- Foreclosure
- Views
- Short Sale
- New Construction
- Adult 55+
- Lease To Own
- No HOA Fees
- Furnished
- Primary On Main
- Air Conditioning
- Seller Finance
- Green
- Fixer Upper
- Horse
- Golf
- Fireplace
- Deck
- Garage
- Basement
- Pool
Property vs Single Family Average in 21144
Price
Taxes
Year Built
Visits
 All or a portion of the multiple listing information is provided by the Central Virginia Regional Multiple Listing Service, LLC, from a copyrighted compilation of listings. All CVR MLS information provided is deemed reliable but is not guaranteed accurate. The compilation of listings and each individual listing are ©2026 Central Virginia Regional Multiple Listing Service, LLC. All rights reserved.
All MLS listings are © 2026 Central Virginia Regional Multiple Listing Service, LLC. All
 © BRIGHT, All Rights Reserved
