
Views
Address
1555 Sappington Drive, Gambrills, MD
Price
$ 829,000
Property Attributes
- MLS#MDAA2159540
- TypeSingle Family
- Listing Status ACTIVE
- CountyANNE ARUNDEL
- CityGambrills
- NeighborhoodSappington Hill
- Zip21054
- StyleColonial
- Year Built1995
- Taxes$ 7840
- Price$ 829,000
- Bedrooms4
- Full Bathrooms2
- Half Bathrooms1
- Sqr Footage3154
- Lot Size0.69 Acres
Data Source:
Bright MLS
Property Description
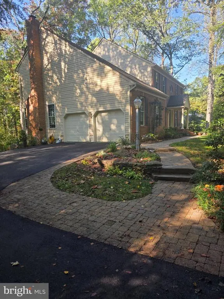
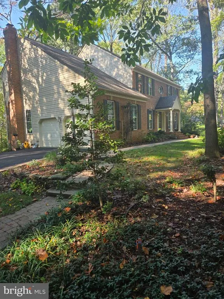
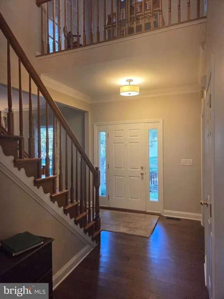
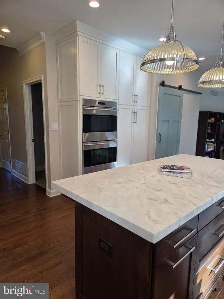
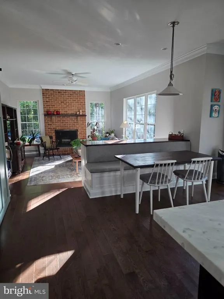
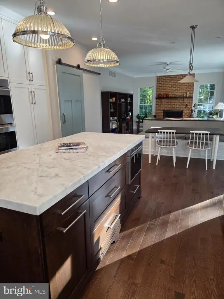
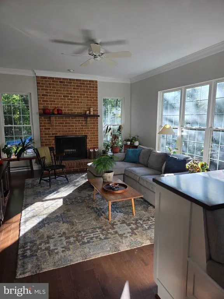
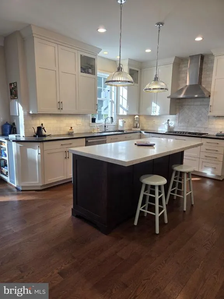
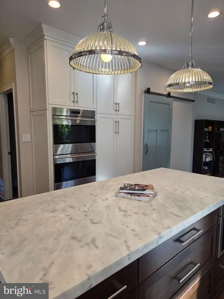
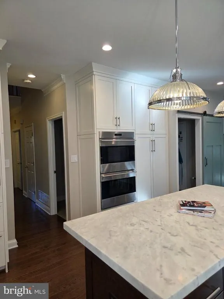
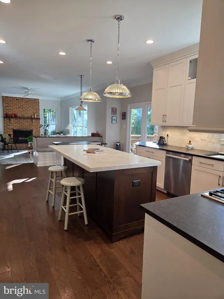
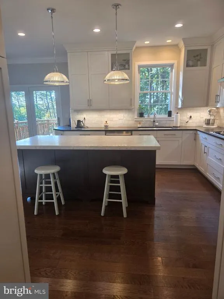
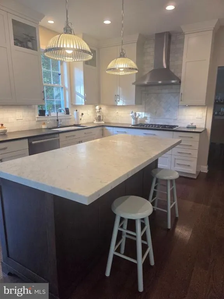
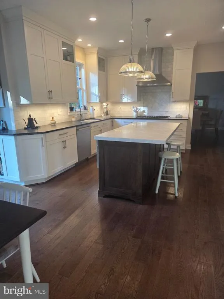
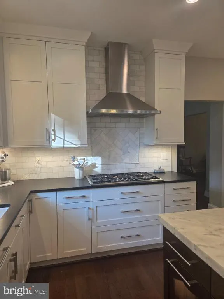
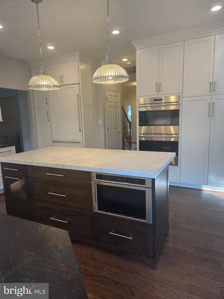
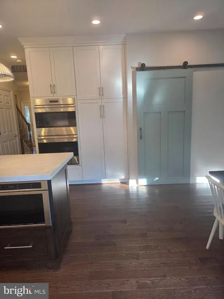
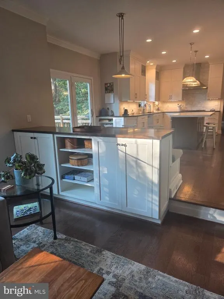
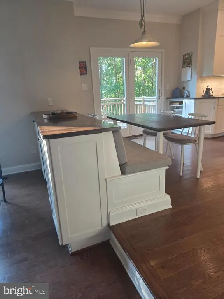
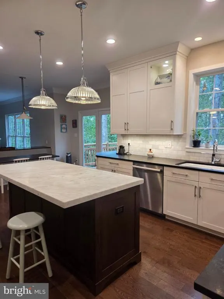
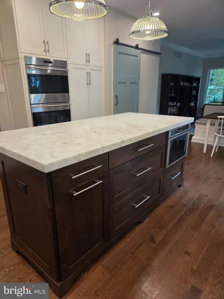
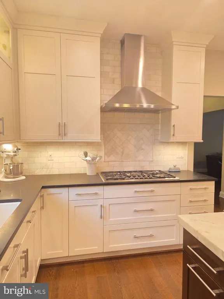
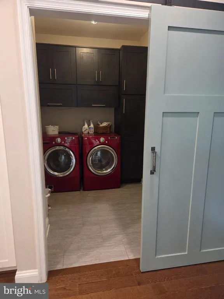
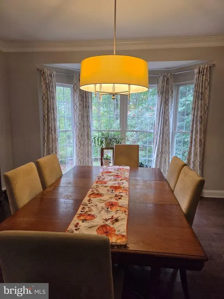
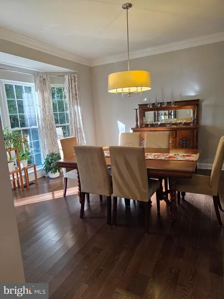
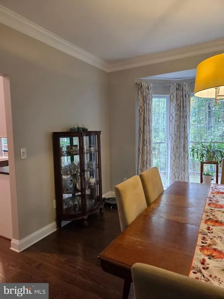
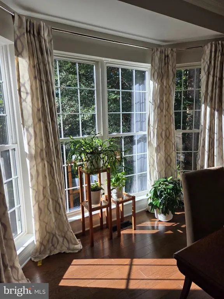
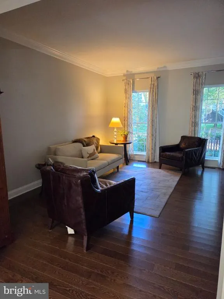
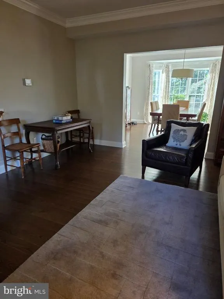
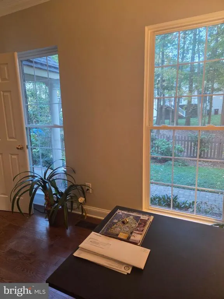
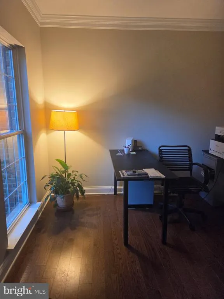
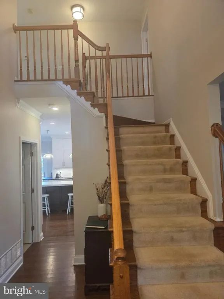
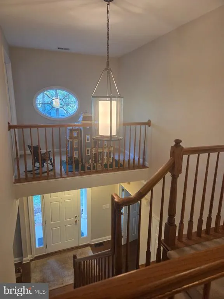
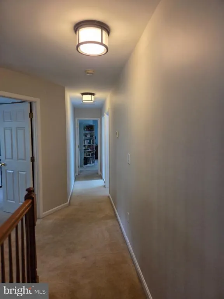
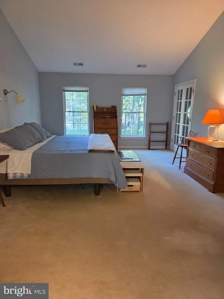
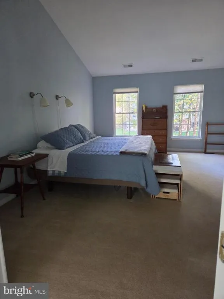
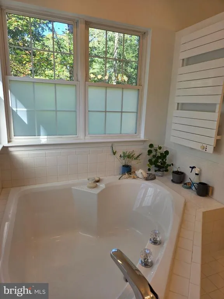
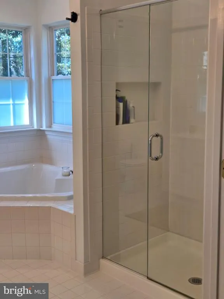
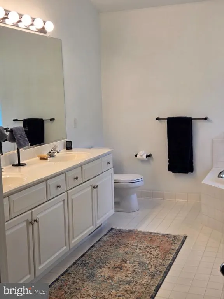
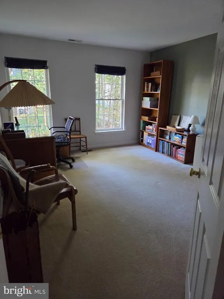
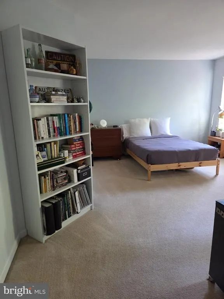
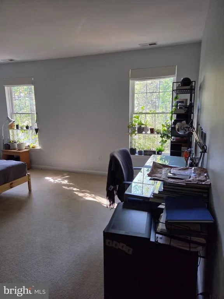
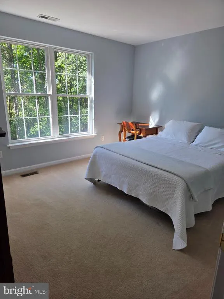
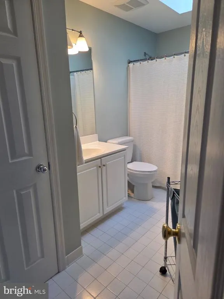
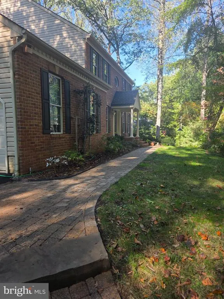
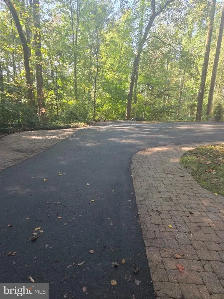
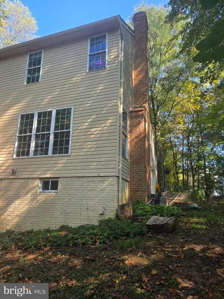
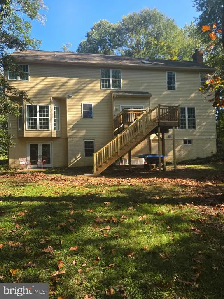
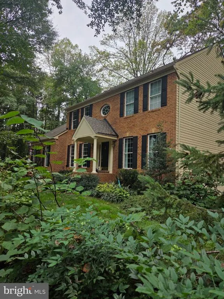
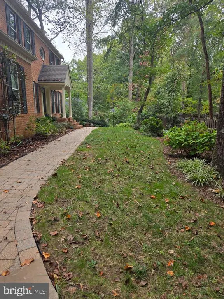
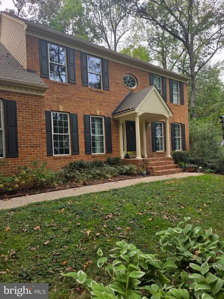
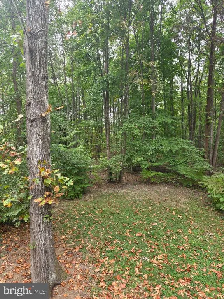
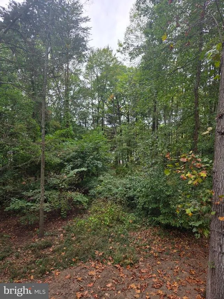
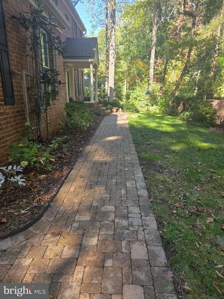
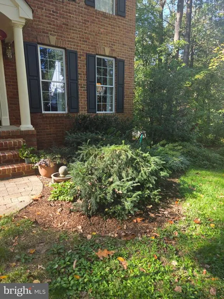
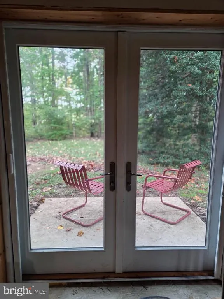
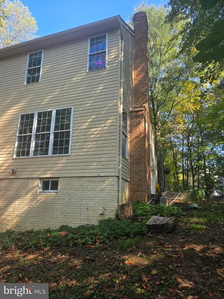
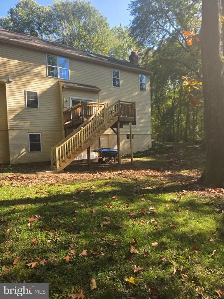
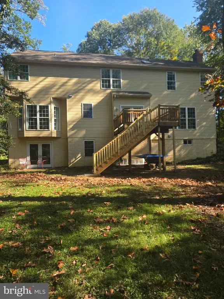
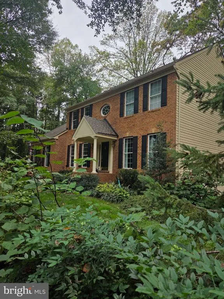
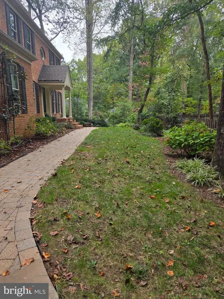
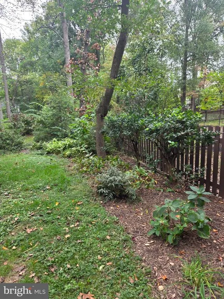
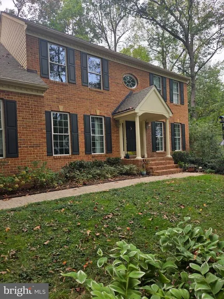
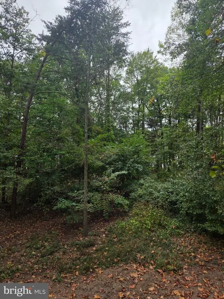
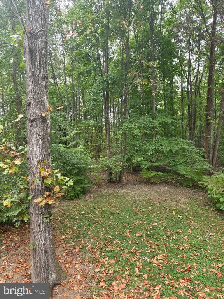
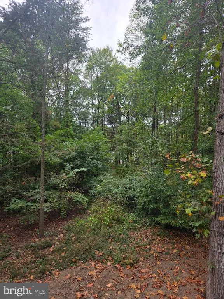
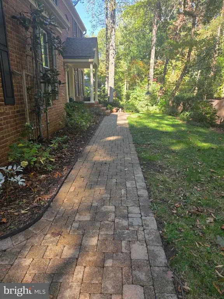
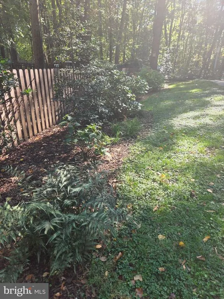
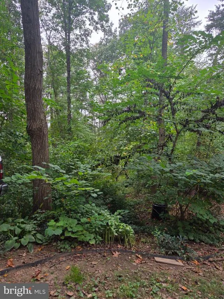
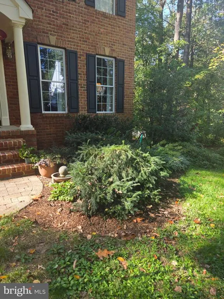
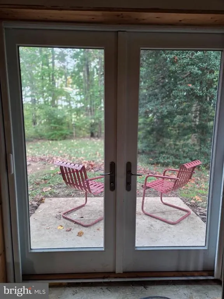
Nestled down an extra long driveway, in the prestigious Bridlewood at Sappington Hill community, this exquisite Brick Front Four bedroom Colonial home offers a harmonious blend of luxury and comfort. With a major renovation on first level completed around 2016, the property boasts 3,154 sq. ft. of meticulously designed living space, featuring elegant hardwood wide plank flooring 1st level, crown moldings, 9ft ceilings, upgraded lighting including recessed lighting in kitchen, and an absolutely beautiful designer kitchen. This gourmet kitchen is a chef's dream, equipped with high-end appliances including Wolf double ovens, built-in Thermador microwave drawer, a Thermador gas oven cooktop with stunning vent system, marble backsplash and marble herringbone design over gas cooktop, Thermador dishwasher, Sub zero built in Refrigerator, and a spacious large island with gorgeous extra thick marble top, room for seating, perfect for entertaining. Kitchen has upgraded cabinets with lighted display cabinets, granite counter tops and built in bench for sit down eating with storage area underneath, also built in cabinet on family room side. Lots of Led recessed lighting along with under cabinet lighting, all dimmer switch controlled. Anderson doors to deck were installed during renovation giving a great view of the wooded lot. The adjoining family room with lots of windows, beautiful wooded views, cozy wood burning brick fireplace, creates an inviting atmosphere for gatherings or for family time. Wood burning fireplace has not been used in 5 years; when last checked was good for use. Dramatic Dining room has floor to ceiling windows with beautiful wooded view. Even laundry room was renovated with lots of storage, tile floors and can be hidden behind a sliding barn door. Powder room was also updated during renovation for a modern look with sleek vanity and ceramic tile. Retreat to the master suite with vaulted ceiling, a walk-in closet and a spa-like bathroom, with a soaking tub, dual vanity, heated towel rack, and stall shower with glass doors. Three more good sized bedrooms upstairs along with hall bath with skylight. All bedroom closets upgraded with Elfa storage systems for plenty of storage. Set on a generous 0.69-acre lot, the home backs to wooded area part of which is in tree conservation, providing a tranquil view and a sense of privacy. Enjoy outdoor living on the renovated deck, ideal for morning coffee or evening relaxation. The house also features a side-entry garage and ample driveway space for convenience. Geothermal heat pump was added when new gas furnace was installed, as was two zone HVAC. Lovely established landscaping with paver walkway to front porch. Unfinished basement with Pella French Doors to back yard ready for your custom finishing does have some partially finished walls and rough in for full bath. This home offers an exclusive lifestyle that combines elegance with everyday comfort. And easy access to Fort Meade, NSA, major highways, public transportation, shopping, restaurants, DC, Annapolis and Baltimore. One year Home Warranty offered by Seller.
| Price History | |
|---|---|
| 10/21/2026 | Listed $829,000 |
General Features
| Living Area | 3154 |
|---|---|
| Sewer | Public Sewer |
| Heating | Forced Air,Heat Pump - Gas BackUp,Zoned |
| Cooling | Other,Central A/C,Ceiling Fan(s),Geothermal,Heat Pump(s),Zoned |
| Utilities | Water Available,Sewer Available,Natural Gas Available,Electric Available,Cable TV Available,Phone Available |
| Possession | 31-60 Days CD |
| Roof | Shingle |
| Appliances | Built-In Microwave,Cooktop,Dishwasher,Disposal,Extra Refrigerator/Freezer,Icemaker,Oven - Double,Oven - Wall,Refrigerator,Washer - Front Loading,Dryer,Exhaust Fan |
| Zoning | R RESIDENTIAL |
| HOA Fee | 290.00 |
| Garage Spaces | 2.00 |
| Association Fee Includes | Common Area Maintenance |
| Patio/Porch Features | Deck(s) |
| Architectural Style | Colonial |
| Security Features | Main Entrance Lock,Smoke Detector,Carbon Monoxide Detector(s) |
| Construction Materials | Brick Front |
| School District | ANNE ARUNDEL COUNTY PUBLIC SCHOOLS |
| Year Built | 1995 |
| Electric | 120/240V |
| View | Trees/Woods |
| Levels | 2 |
| Tax Year | 2026 |
| Ownership | Fee Simple |
| Cool Fuel | Electric |
| Building Name | BRIDLEWOOD AT SAPPINGTON HILLS |
| Accessibility | None |
| Assoc Fee Paid Per | Annually |
| County | ANNE ARUNDEL |
| New Construction | No |
| Property Type | Residential |
| HOA | Yes |
| Subdivision Name | SAPPINGTON HILL |
| Garage Y/N | Yes |
| Water Access Y/N | No |
| Other Structures | Above Grade,Below Grade |
| Transportation | Airport less than 10 miles,Commuter Rail Station 1 to 5 miles |
| Full Baths | 2 |
| Status | ACTIVE |
| Directions | From Burns Crossing Road take Sappington Drive to 1555 |
| City | GAMBRILLS |
| Disclosures | Prop Disclaimer,Prop Disclosure,Other |
| Association Name | SAPPINGTON HILL HOMEOWNERS ASSOCIATION,INC. |
| Senior Community Y/N | No |
| Lot Size Units | Square Feet |
| Lot Size Square Feet | 30272.00 |
| Tax Assessed Value | 682500.0 |
| Tax Annual Amount | 7840.0 |
| Home Warranty Y/N | Yes |
| Property Condition | Very Good,Excellent |
| Structure Type | Detached |
| Condo/Coop Association fee Y/N | No |
| Bathrooms Count Main Level | 1.00 |
| Price Per Sq Ft Total AG | 262.84 |
| Acceptable Financing | Cash,Conventional,FHA,VA |
| Historic Y/N | No |
| Lease Considered Y/N | No |
| Vacation Rental Y/N | No |
| Total SQFT | 4636 |
| Builder Name | Koch |
| Standard Status | Active |
| Year Built Source | Assessor |
| Legal Subdivision | SAPPINGTON HILL |
| Tax Lot | 44 |
| Association Recreation Fee | No |
Interior Features
| Interior Amenities | Attic,Bathroom - Soaking Tub,Bathroom - Stall Shower,Bathroom - Tub Shower,Carpet,Built-Ins,Ceiling Fan(s),Crown Moldings,Family Room Off Kitchen,Floor Plan - Traditional,Formal/Separate Dining Room, |
|---|---|
| Heating Fuel | Geo-thermal,Electric,Natural Gas |
| Basement | Daylight,Partial,Heated,Poured Concrete,Rough Bath Plumb,Rear Entrance,Space For Rooms,Walkout Level |
| Flooring | Carpet,Ceramic Tile,Hardwood |
| Total Fireplaces | 1 |
| Fireplace Features | Brick,Mantel(s),Screen,Wood |
| Hot Water | Natural Gas |
| Basement (Y/N) | Yes |
| Heating Y/N | Yes |
| Fireplace Y/N | Yes |
| Above Grade Finished Area | 3154 |
| Half Baths | 1 |
| Central Air Y/N | Yes |
| Total Bedrooms | 4 |
| Entry Level | 1 |
| Below Grade Finished Area Unit Type | Square Feet |
| LivingAreaSource | Assessor |
| Laundry Type | Main Floor |
| Below Grade Unfin Area Units | Square Feet |
| Below Grade Unfin SQFT | 1482 |
| Below Grade Unfin SQFT Source | Assessor |
| Below Grade Finished Area Source | Assessor |
| Bedrooms Count All Upper Levels | 4 |
| Bedrooms Count Upper Level 1 | 4 |
| Bathrooms Half Main Level | 1 |
| Bathrooms Full Upper Level 1 | 2 |
| Bathrooms Full All Upper Levels | 2 |
| Bathrooms Count Upper Level 1 | 2.00 |
| Bathrooms Count All Upper Levels | 2 |
| Above Grade Finished Area Source | Assessor |
| Above Grade Finished Area Unit Type | Square Feet |
| Total Baths | 3 |
Exterior Features
| Pool | No Pool |
|---|---|
| Parking Features | Asphalt Driveway |
| Lot Features | Backs to Trees,Trees/Wooded |
| Water Source | Public |
| Total Parking Spaces | 5 |
| Garage Features | Garage - Side Entry,Garage Door Opener |
| Type of Parking | Attached Garage,Driveway |
| Foundation Details | Concrete Perimeter |
| Spa | No |
| Water View Y/N | No |
| Lot Size Acres | 0.69 |
| Lot Size Source | Assessor |
| Waterfront Y/N | No |
| Door Features | French |
| Other Equipment | None |
| Horse Y/N | No |
| Land Assessed Value | 290500.00 |
| Navigable Water Y/N | No |
| Water Oriented Y/N | No |
| # of Attached Garage Spaces | 2 |
Amenities
- Foreclosure
- Views
- Short Sale
- New Construction
- Adult 55+
- Lease To Own
- No HOA Fees
- Furnished
- Primary On Main
- Air Conditioning
- Seller Finance
- Green
- Fixer Upper
- Horse
- Golf
- Fireplace
- Deck
- Garage
- Basement
- Pool
Property vs Single Family Average in 21054
Price
Taxes
Year Built
Visits
 All or a portion of the multiple listing information is provided by the Central Virginia Regional Multiple Listing Service, LLC, from a copyrighted compilation of listings. All CVR MLS information provided is deemed reliable but is not guaranteed accurate. The compilation of listings and each individual listing are ©2026 Central Virginia Regional Multiple Listing Service, LLC. All rights reserved.
All MLS listings are © 2026 Central Virginia Regional Multiple Listing Service, LLC. All
 © BRIGHT, All Rights Reserved
